SFS® Retaining Wall and Floor System Gallery
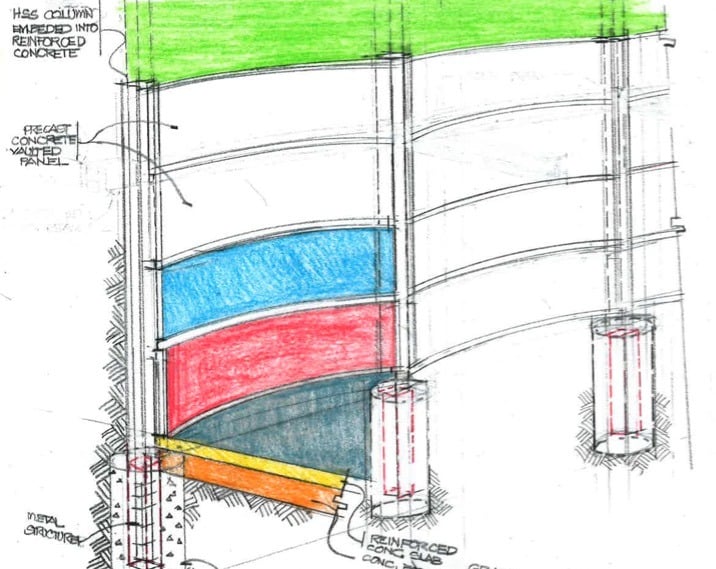
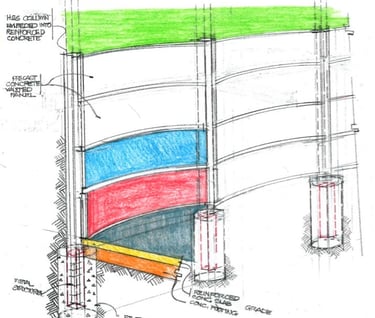
SFS® system installation video



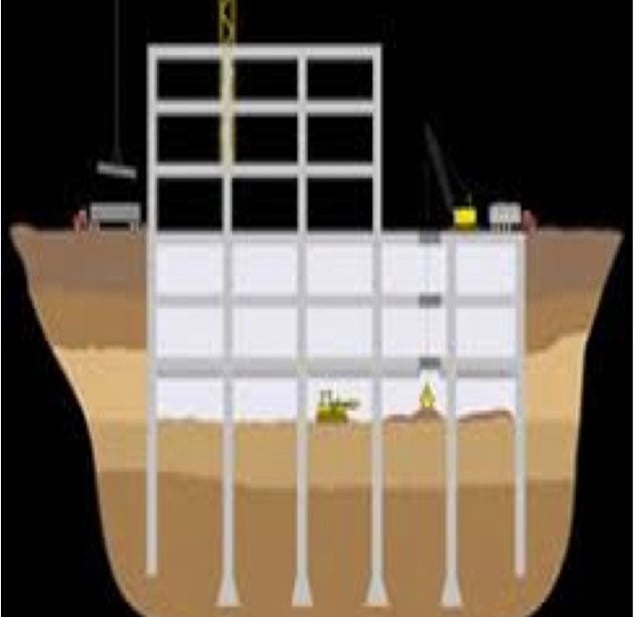
SFS® construction sequence animation


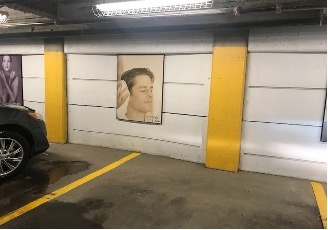
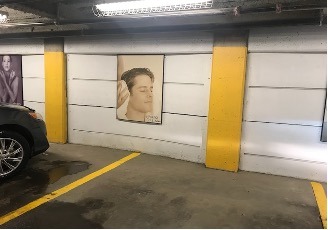
Completed two-level parking structure using the SFS® system
SFS® system applications for underground transit structures
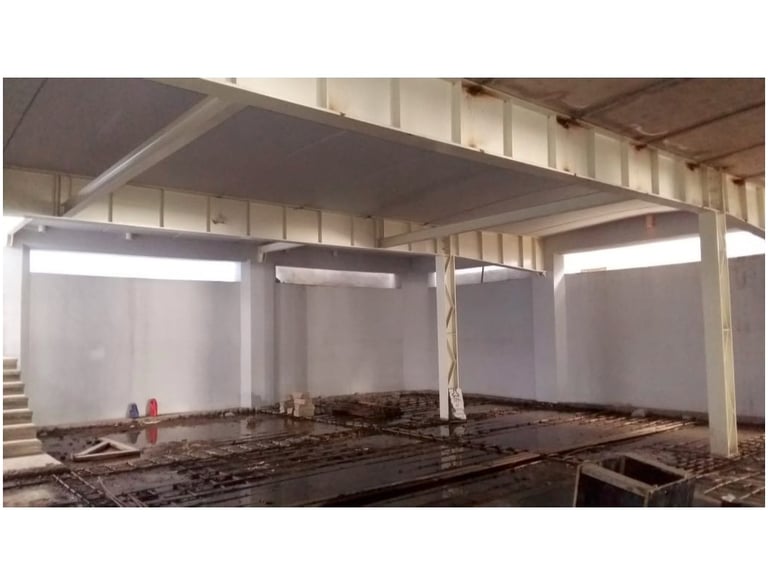
SFS® Floor Slabs and JOISTS Systems
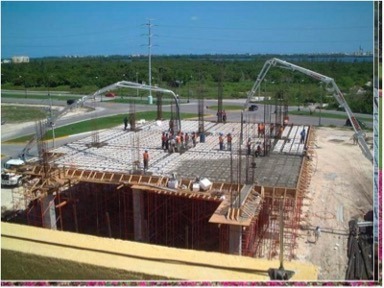
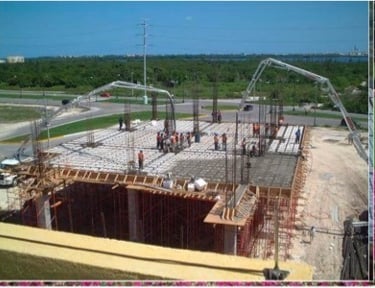
Ribbed slab using 200 m³ of concrete
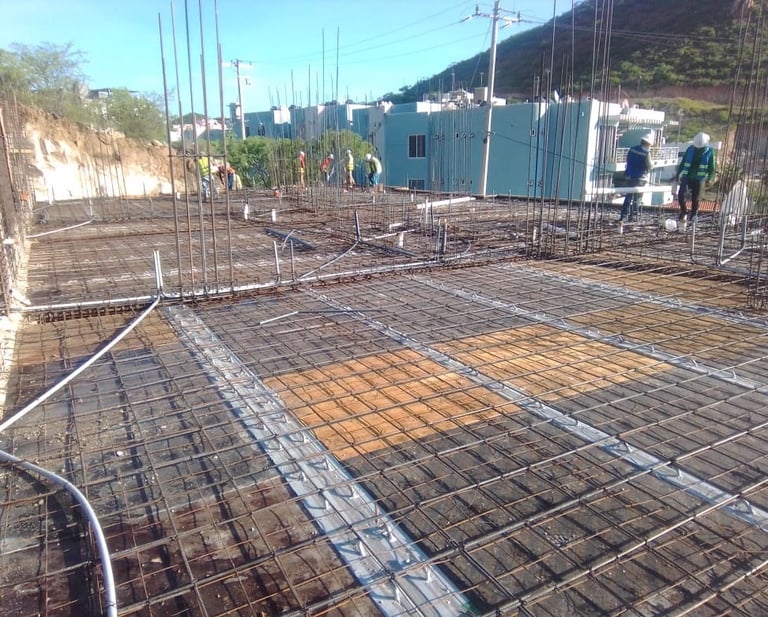
SFS® parking structures with exposed final finishes
Completed parking structure using the SFS® system
Hotel floor slab using SFS® JOISTS
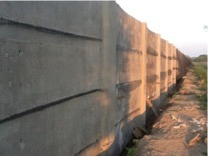
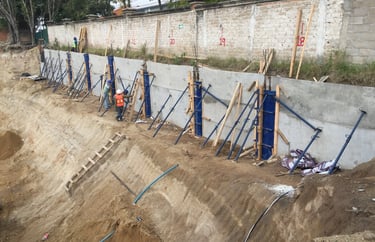
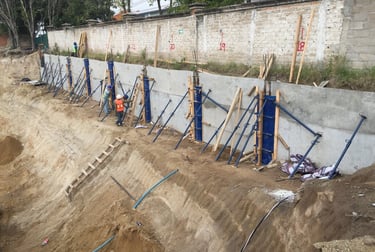
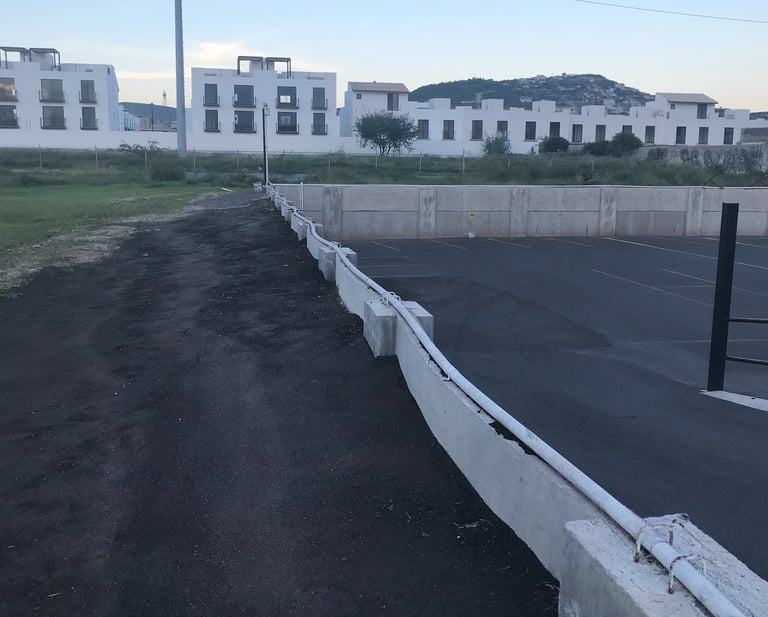
3.5 km wall using the SFS® system
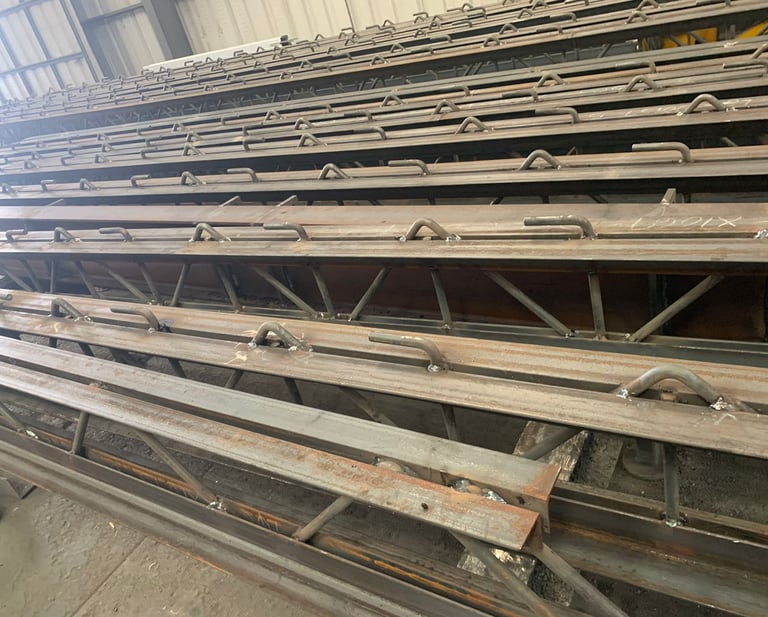
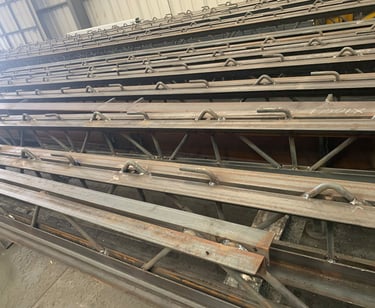
Prefabricated steel SFS® JOISTS
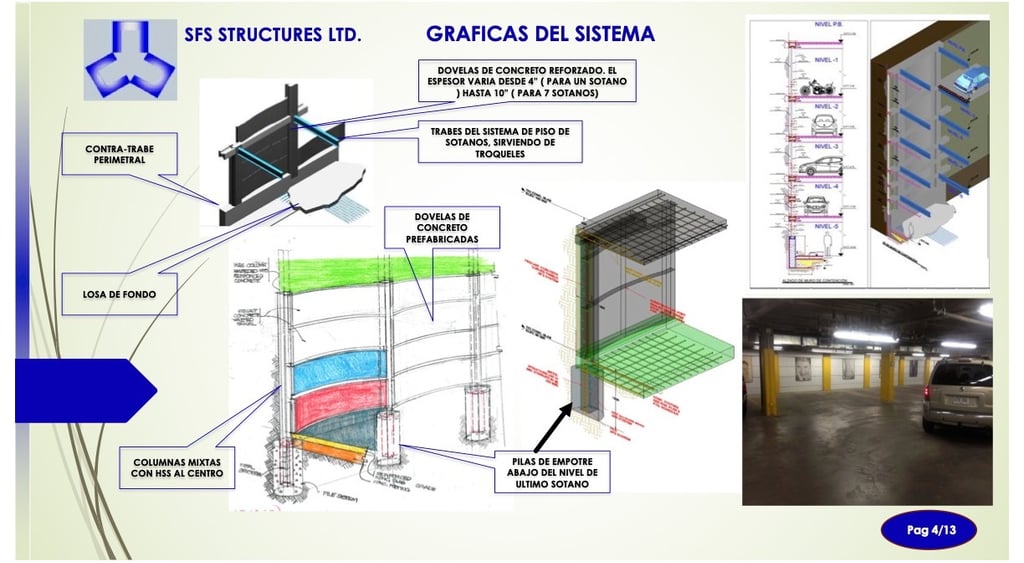
SFS® UP-DOWN Building System
Excavation and structural erection proceed concurrently
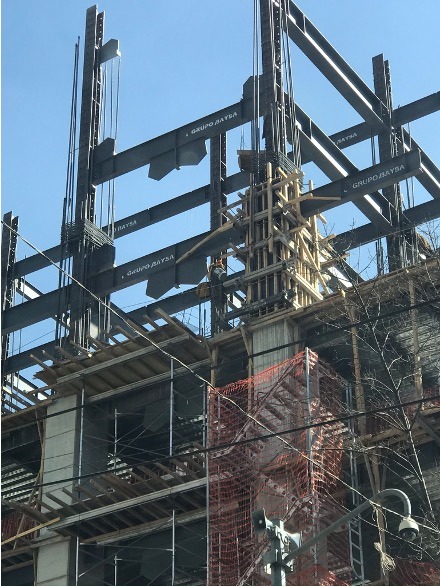
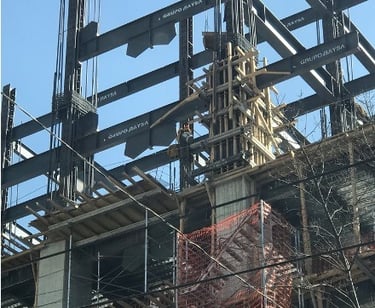
Compatible with composite concrete-and-steel columns or structural steel framing
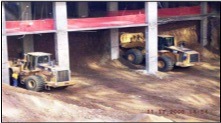
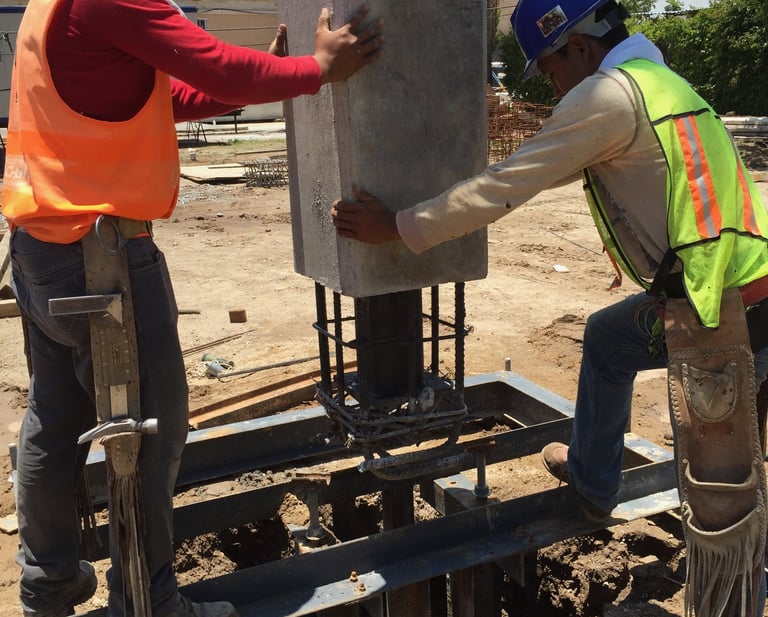
Excavation after completion of the columns